Serpentine House 蜿蜒之宅
Serpentine House 蜿蜒之宅
Hong Kong · 2024 香港 · 2024
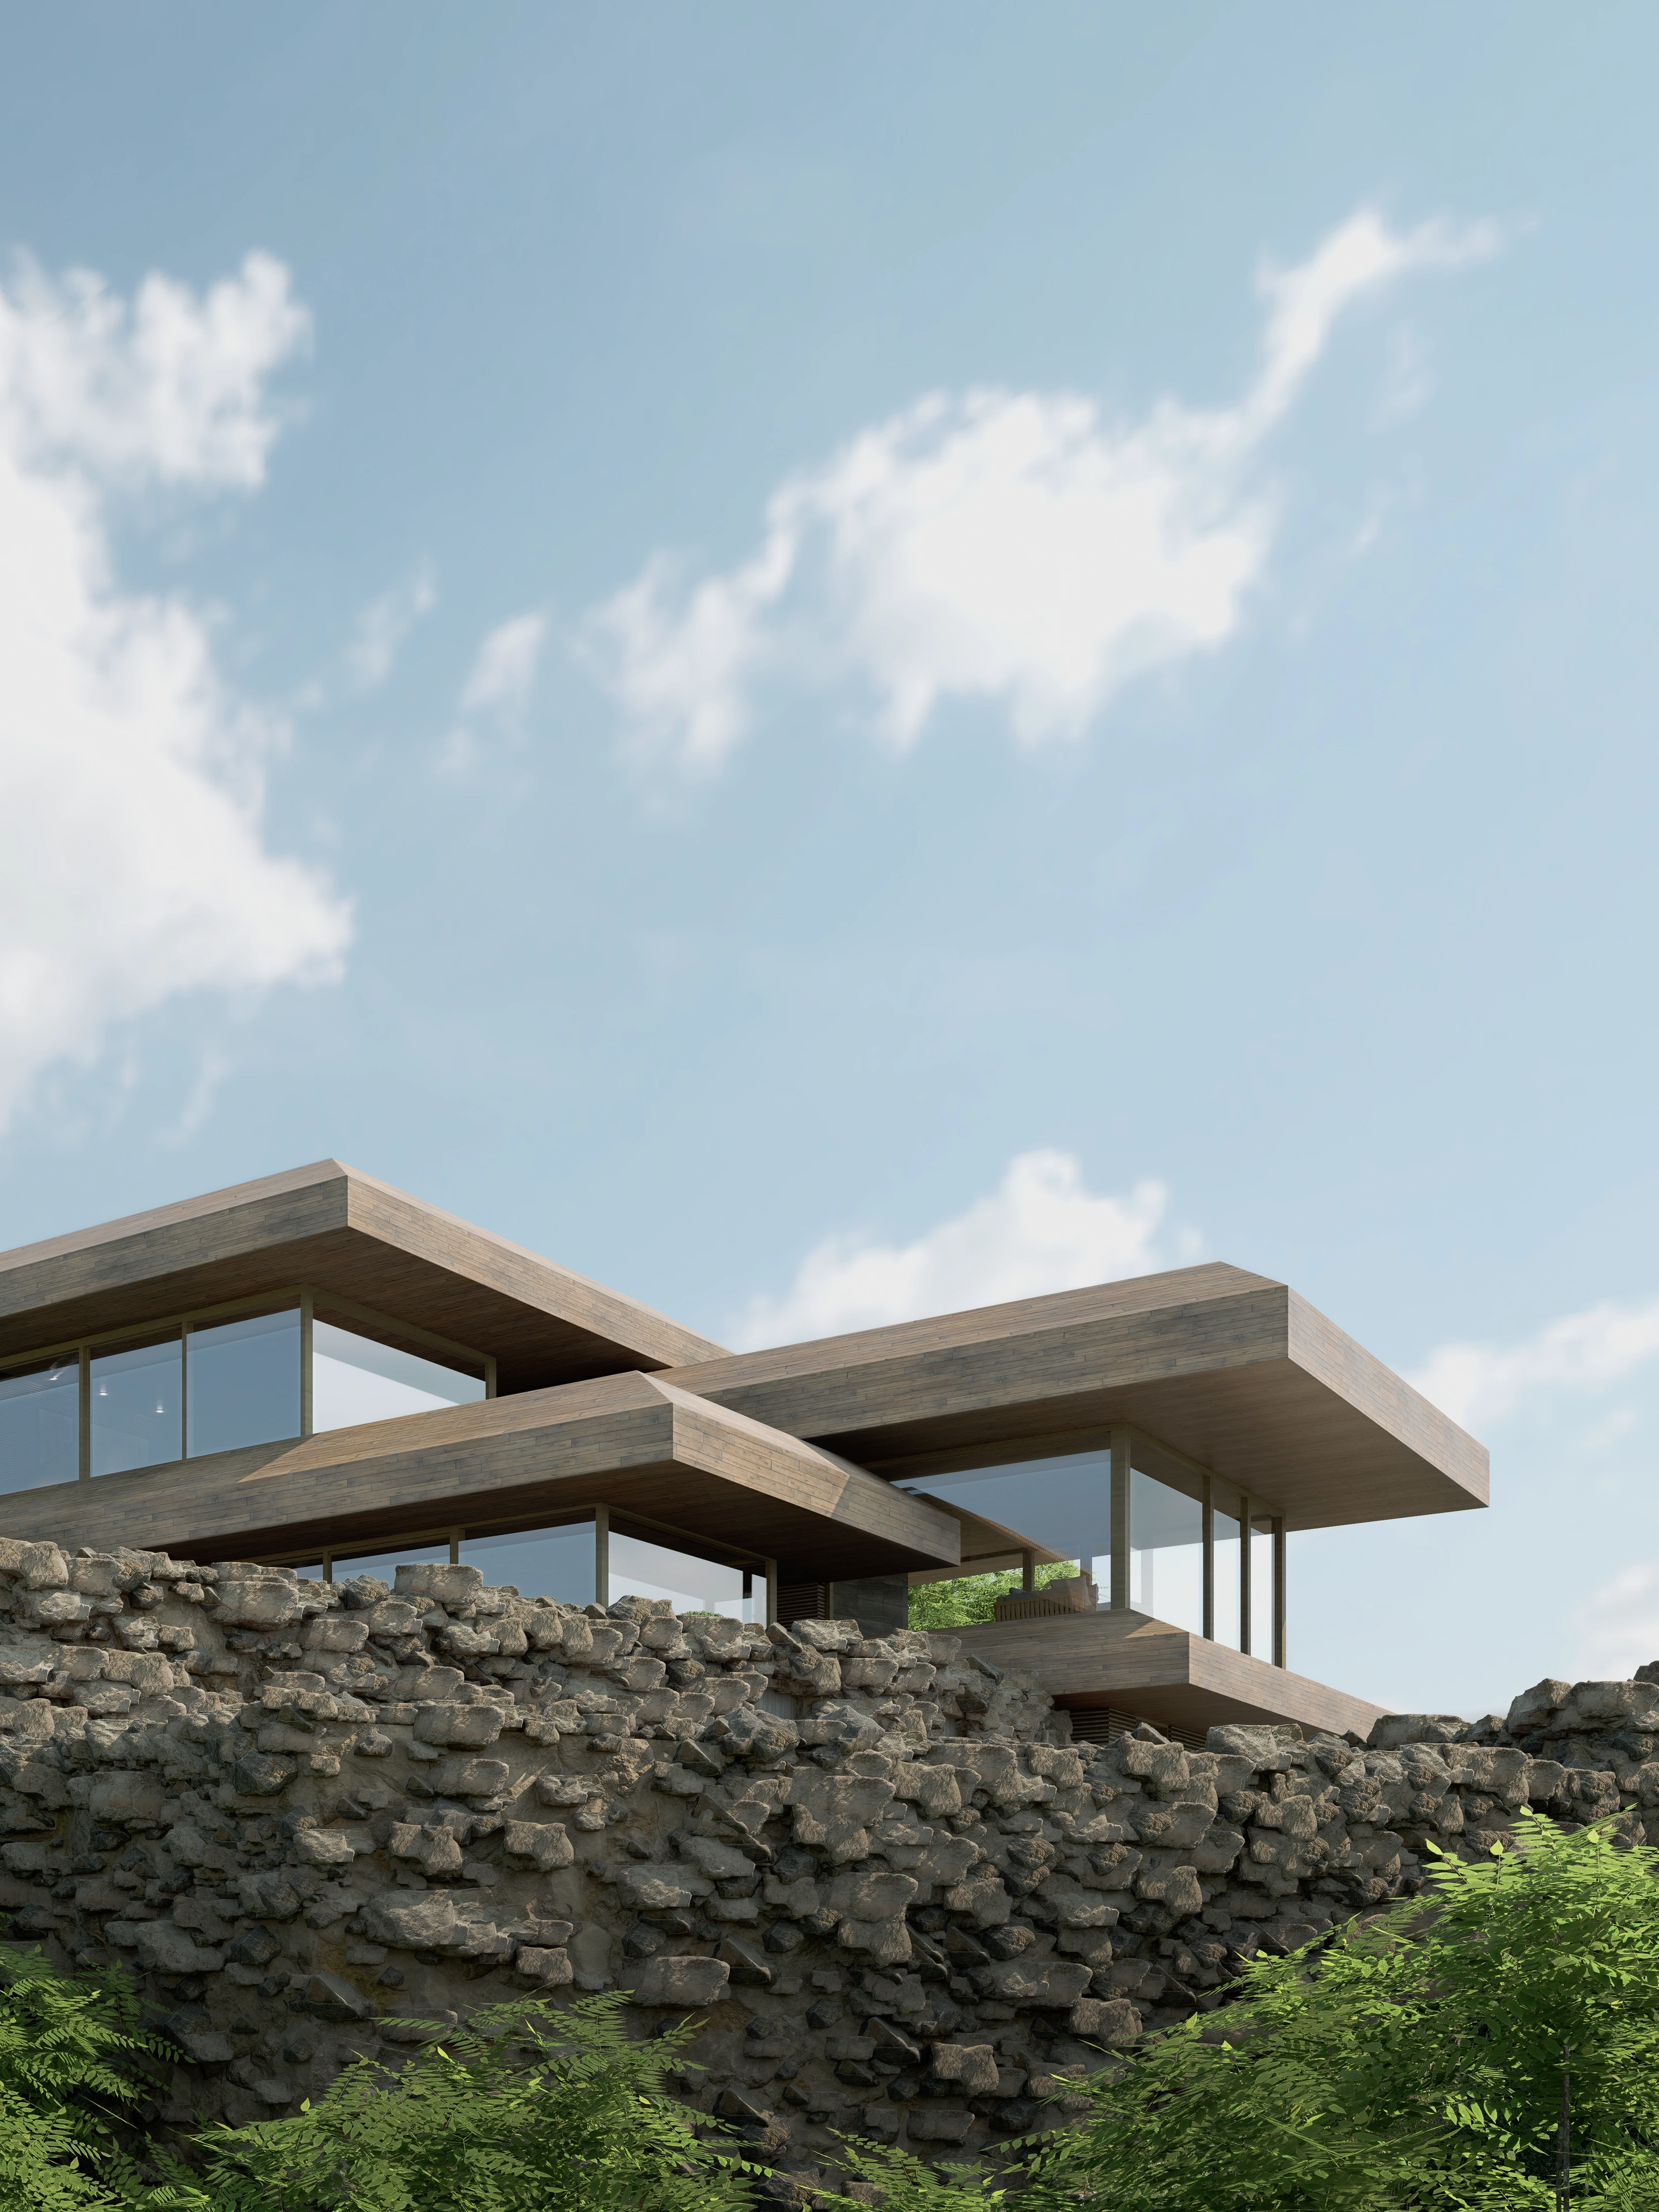
Serpentine House sits on the eastern edge of the Sai Kung peninsula, where the hills fall steeply into the South China Sea. The slope had been built on once before. The original dwelling was carefully taken down and its timber reclaimed, so decades of monsoon staining, sun bleaching and salt air remain visible in the boards that now clad the new roofs and soffits. The house wears its history openly.
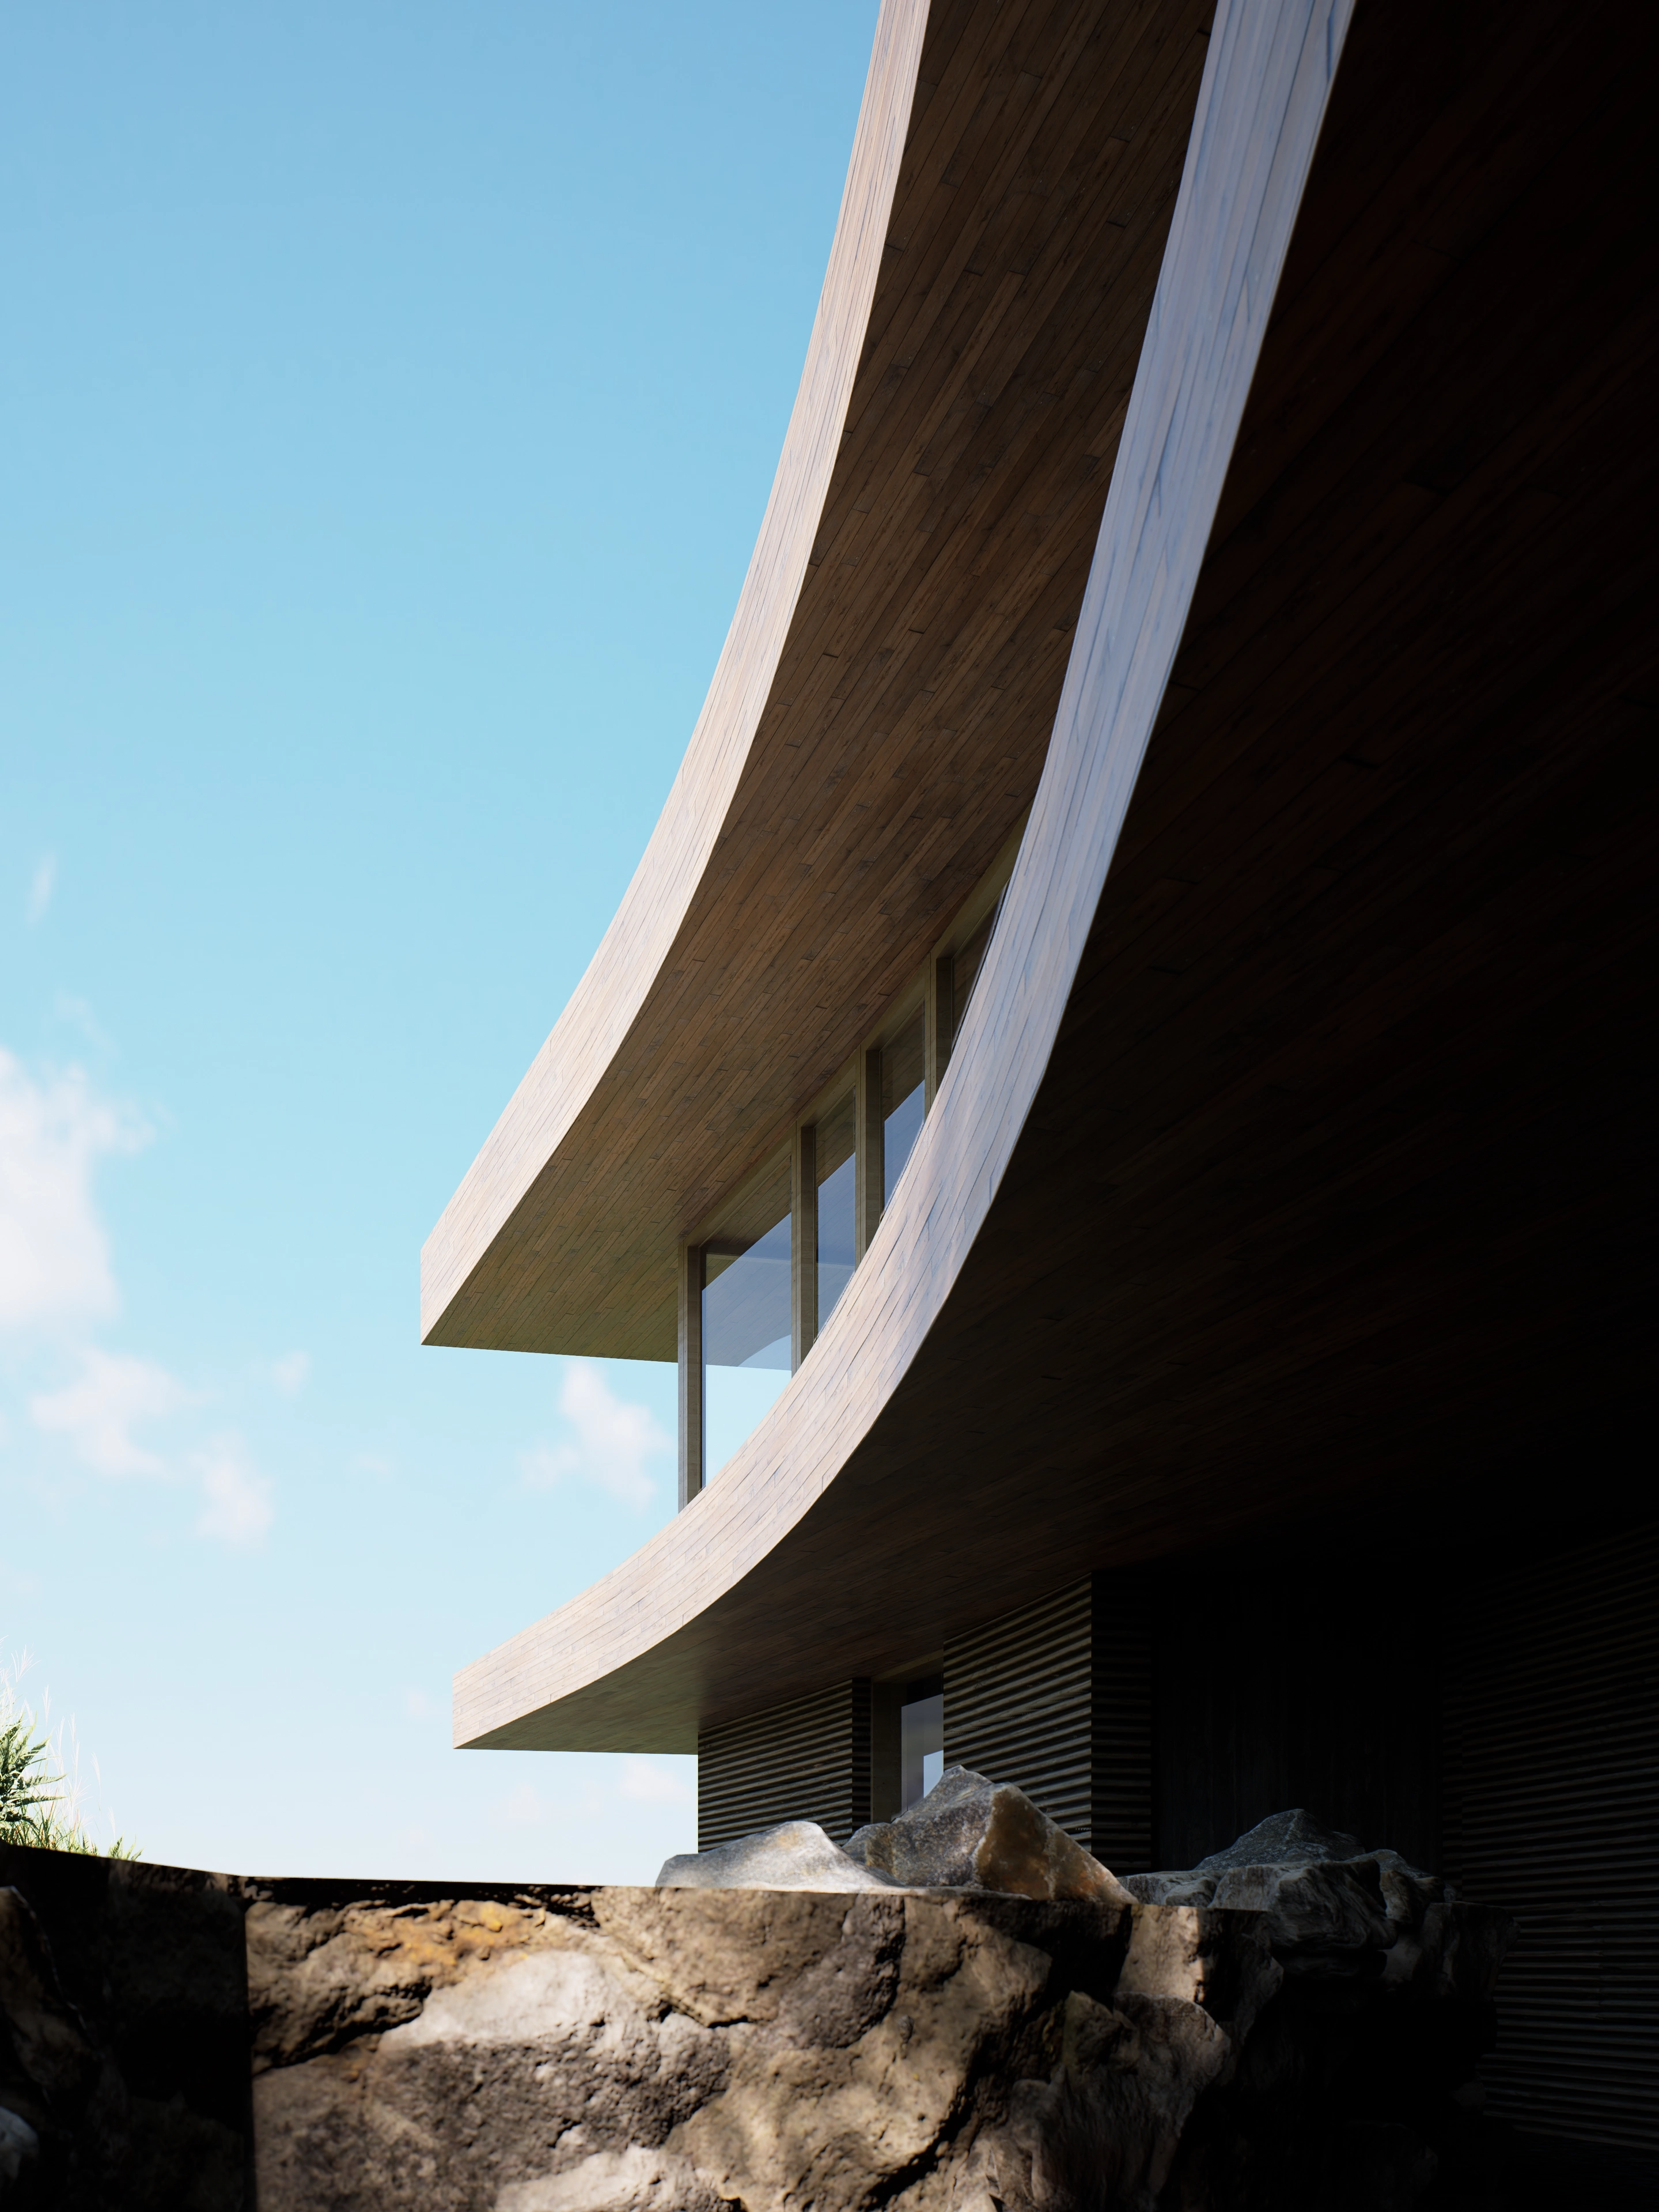
The building settles into the hillside the way a snake rests among warm rocks. Its body lies low along the contour behind terraces of dry-laid stone, while its head lifts clear of the vegetation and turns toward the water. Living and dining rooms gather there, wrapped in ribbons of glazing beneath long, faceted timber canopies whose deep eaves shade the glass and shed typhoon rain.
Deeper in the plan, the mood shifts. Where the house presses against the mountain, openings are cut between rock and canopy so that light arrives indirectly, grazing stone, filtering through leaves, pooling on the floor at unexpected hours. The excavated hillside is left exposed beyond the glass, and its raw, telluric presence enters the rooms as much as any view. A sunken conversation pit forms the hearth of the home, facing a shaded rock garden rather than the sea. These darker, quieter spaces are as important to the house as its bright edge. One belongs to the horizon, the other to the mountain, and daily life moves between them.
蜿蜒之宅坐落于西贡半岛东缘,群山在此陡然跌入南海。这片山坡曾有旧屋。原有的住宅被审慎拆除,其木料得以回收,于是数十载的季风浸染、日晒褪色与咸湿海风,至今仍清晰留存于如今包覆新屋顶与檐底的木板之上。这座住宅坦然承载着自己的历史。
建筑依山而卧,宛如盘踞于暖石间的长蛇。其身躯沿等高线低伏于干砌石台之后,头部则昂然越过植被,转向海面。起居与餐厅在此聚拢,为连绵的玻璃带所环抱,其上覆以修长而多面的木质天篷,深远的出檐既为玻璃遮荫,又可疏导台风骤雨。
步入平面深处,气氛为之一转。在住宅倚靠山体之处,岩石与天篷之间开出洞口,令光线迂回而入 — 掠过岩石、穿透枝叶,于意想不到的时刻在地面上聚成光洼。开挖后的山坡裸露于玻璃之外,其原始而深沉的大地气息,如同任何风景一般涌入室内。一处下沉式谈话区构成家宅的炉膛,所面对的是荫蔽的岩石庭园,而非大海。这些幽暗静谧的空间,与其明亮的边缘同等重要。一者属于地平线,一者属于山峦,日常生活便在二者之间流转。